

CNC 3D coordinate measuring machine, measuring machine, 3-D measuring device, quality assurance withMORA
Pico 0245.04.05.06




Alapadatok
- Gépmegnevezés:
- CNC 3D coordinate measuring machine, measuring machine, 3-D measuring device, quality assurance with
- Gyártó:
- MORA
- Modell:
- Pico 0245.04.05.06
- Állapot:
- használt
Ár és helyszín
- Helyszín:
- 37235 Hessisch Lichtenau
Ajánlat részletei
- Hirdetés azonosító:
- A147-88051
- Referencia szám:
- 61037
- Frissítés:
- utoljára ekkor: 05.10.2026
Leírás
Machine No. Year of manufacture 2005
Measuring range X = 600 mm, Y = 500 mm
Measuring height Z-axis 400 mm
Machine table = granite slab 1250 x 1200 mm
Bedpfx Acordlrxe Uolp
Slab thickness 200 mm
Clearance in machine column 720 mm
Axis travel speed - setup max. 65 mm/sec.
Axis travel speed - rapid traverse max. 250 mm/sec.
Mains connection: 400 volts, 50 Hz
- Granite worktop with 200 mm threaded grid
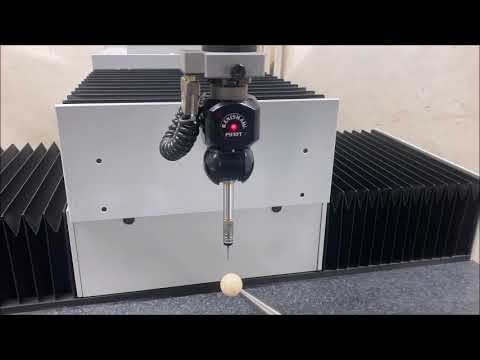
- RENISHAW PH10T motorized rotary/tilt head with interchangeable TP20 measuring probe
- 1 probe head holder with manual adjustment
- Various probe heads
- Gemodek Microspeed 10 axis control in adjacent control cabinet
- Manual control via handheld control panel with joystick and LCD display
- Reference sphere on the table
- PC for measuring software: Intel Pentium 4, 512 MB RAM, mounted in the machine base
- 22-inch TFT monitor
- Windows XP operating system
- INCA 3D measuring software (license expired)
The measuring machine was operated with a rental license and maintenance contract.
Measuring machine footprint: W x D x H 1950 x 1800 x 2450 mm
Measuring machine weight: 1250 kg
Control cabinet weight: 120 kg
Very good condition
A hirdetés automatikusan lett lefordítva. Fordítási hibák előfordulhatnak.
Szállító
Regisztrált ekkor: 2013
572 Hirdetések online

Ajánlatkérés elküldése
Telefon & Fax


 Ausztria
MitutoyoEuroM 544

Werktuigen-megbízhatósági pecsét
Mi az a bizalmi pecsét?
A(z) Werktuigen kiválasztott kereskedőket tanúsít a(z) Werktuigen megbízhatósági pecséttel. A kiadás előtt tapasztalt Werktuigen munkatársak átfogó és szabványosított ellenőrzést végeznek.
Mit ellenőrzünk?

A
vállalkozói engedély vagy cégkivonat ellenőrzése
Az eladó
postacímének ellenőrzése
A(z)
bankszámla-adatok érvényesítése
A főtelefonszám
telefonos
elérhetőségének ellenőrzése
Gazdasági tájékoztató
nem tartalmazhat negatív jellemzőket
Vevői panaszok
a tanúsítvány visszavonásához vezethetnekMit jelent ez önnek, mint vevőnek?
A Werktuigen megbízhatósági pecsétje révén vásárlóként saját ellenőrzés nélkül is felismerheti a megbízható kereskedőket, akik nagy valószínűséggel őszinte és tisztességes üzletet folytatnak.
Természetesen a vásárlási folyamat során is előfordulhatnak nézeteltérések. A Werktuigen nem vállal felelősséget a Werktuigen platformon aktív vevők vagy eladók jogsértéseiért.